Wave by Raghava, Osman Nagar–Tellapur: 3 BHK sample-flat tour and buyer review
Wave by Raghava is a residential project in Osman Nagar, in the wider Tellapur market of Hyderabad. The supplied brief calls it “Raghav The Wave”; the developer markets it as Wave by Raghava. The Regrob video introduces a model 3 BHK with separate guest seating, living/dining spaces, three bedrooms and a kitchen with a wash area.
The layout may be worth exploring if you need a flexible family apartment. Match the tour to an identified unit’s approved plan, usable area, full cost and handover terms before drawing conclusions. No current unit price or availability is verified by this article.


Watch the Wave by Raghava model 3 BHK tour
This room-by-room discussion is based on the supplied video summary. It is not a separate technical inspection, and the model-flat presentation does not establish the specifications of every offered apartment.
Wave by Raghava project overview
| Item | Information and qualification |
|---|---|
| Marketed name | Wave by Raghava; supplied brief uses “Raghav The Wave” |
| Location | Osman Nagar, wider Tellapur market, Hyderabad |
| Tour configuration | Model 3 BHK apartment; exact toured unit area not supplied |
| Developer-published scale | Approximately 8.27 acres and four 36-storey towers in Raghava’s project catalogue |
| Community features | Interconnected design and clubhouse described in the brief; scope and operating status need confirmation |
| Developer-displayed RERA reference | P01100007254; verify the exact project/phase on Telangana RERA |
| Current quotation and possession | No verified unit-specific price, availability or contractual handover date established here |
Keep tower, floor and unit identity consistent across the plan, quotation, registration record and agreement. Similar project names or a marketing alias should not replace that document match.
3 BHK layout review: how the rooms work together
The supplied walkthrough suggests distinct spaces for welcoming guests, family living and dining. The useful test is whether those zones work with your household’s furniture and routines without creating unnecessary circulation.
Guest seating: assess privacy from the entrance
A dedicated guest seating area may help separate visitors from family activity. Check where the entrance opens, whether bedrooms are exposed to the arrival route and how often your family would use the space. Measure it alongside the main living room rather than assuming two seating zones automatically add value.
Living and dining: keep movement comfortable
The summary describes a living area connected to a balcony and a separate dining space. Check sofa placement, television sight lines, dining-chair clearance and the route to the kitchen. Consider how everyday meals, visitors and children’s activity overlap.
Ask for the unfurnished floor plan. Lighting, decorative elements and smaller display furniture can affect the impression of size in a model apartment.
Master bedroom: review usable storage and bathroom access
The tour summary identifies an attached bathroom to the master bedroom. Measure bed and wardrobe clearance, inspect privacy from shared areas and check window positions. Bathroom ventilation, drainage and maintenance access deserve attention alongside the finishes.
Children’s room and guest bedroom: plan for changing needs
The supplied summary describes attached bathrooms to these rooms too. Verify that arrangement on the exact unit drawing. Assess study space, storage and the flexibility to use one bedroom for work or visiting family.
More attached bathrooms can be convenient, but inspect how their doors and plumbing zones relate to furniture and circulation. A configuration label does not establish that every plan shares the same arrangement.
Kitchen and wash area: follow a normal day
The video summary includes a kitchen and attached wash area. Check refrigerator and appliance positions, preparation space, exhaust and the route for laundry. Confirm the dimensions and included fittings rather than assuming model cabinetry or appliances form part of the sale.
Locality advantages: Osman Nagar and Tellapur
The location may interest buyers comparing homes in western Hyderabad, but the exact site entrance and everyday destinations should lead the decision. This guide establishes no standard commute time, school distance or guaranteed last-mile convenience.
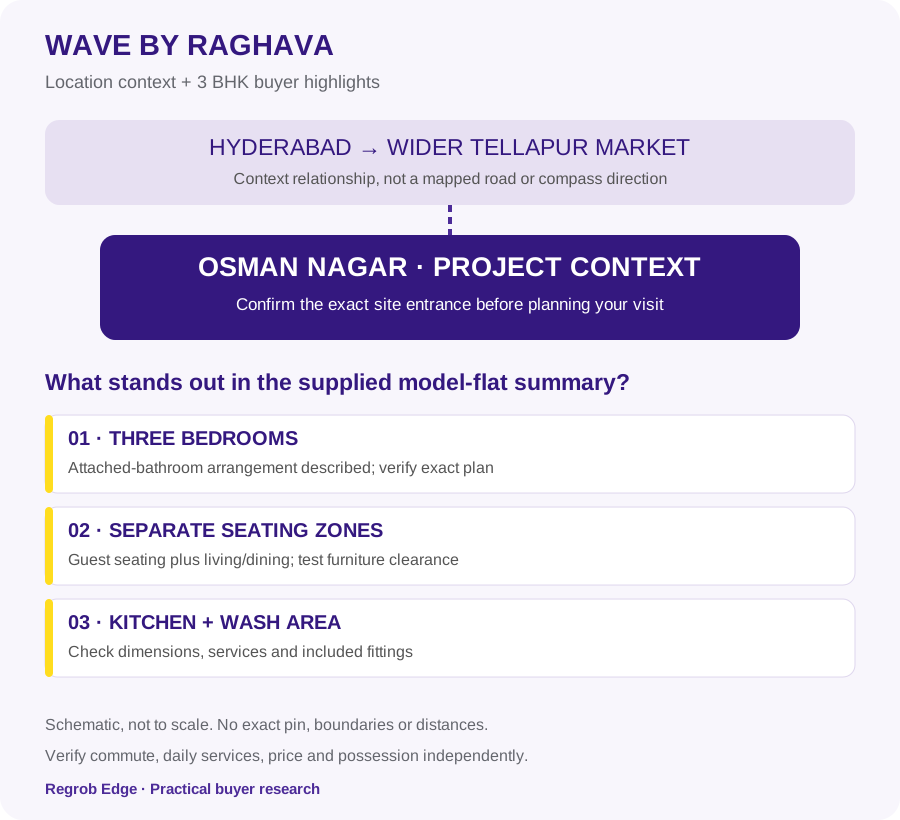
Commute: test your own destinations
Map the complete journey from the project gate to your workplace and back during normal weekday hours. Review approach-road condition, junction movements, construction traffic and alternative routes. A broad Tellapur address does not imply the same access from every project.
Schools, healthcare and daily services
No verified branch-specific institution list was supplied. Identify the schools, emergency healthcare and everyday shops relevant to your household and inspect their actual access. Check admission or service availability separately from travel convenience.
Residential surroundings: distinguish today from the plan
Walk or drive the immediate approach to understand occupancy, lighting, pedestrian conditions and active construction. Ask which roads and services operate today and which depend on later development. Future infrastructure can be relevant without being a guaranteed benefit on your move-in date.
Interconnected towers and clubhouse: what should you ask?
The brief describes four towers with interconnected layouts and a clubhouse. Raghava’s published project material also describes a sky-bridge concept. Verify the approved design, access conditions, delivery schedule and exact common-area scope rather than relying on an artistic impression.
Ask how residents and visitors move through the community, which lifts serve your tower and how emergency access is managed. A distinctive architectural feature should be evaluated alongside everyday services and safety requirements.
No complete amenity list or operational audit was supplied. Check the facilities you would actually use, maintenance responsibility and recurring charges. Review water, drainage, power arrangements, waste handling and parking alongside recreation spaces.
Price and availability: get a unit-specific answer
The supplied brief provides no current price or exact toured apartment area. This article therefore publishes no starting price, price-per-square-foot calculation or promise of available stock.
Request the apartment number, floor, orientation and documented carpet area together with a dated full-cost sheet. Separate base consideration, applicable premiums, taxes, registration, parking terms, deposits and maintenance. Keep interiors, financing and moving costs outside the headline figure.
For a focused floor-plan discussion or help understanding current options, call or WhatsApp the Regrob team on +91-7026241143. Share your preferred budget, household needs and move-in window before deciding whether a visit is useful.
RERA and possession: match the current record to the agreement
The project-branded developer website displays reference P01100007254. Check the applicable project and phase on Telangana RERA, and reconcile the promoter, site and selected tower with the documents provided.
Public listings encountered during research show inconsistent possession references. Rather than adopt one unverified date, ask for the current registered completion information, any approved changes and the contractual handover terms for the selected apartment.
- Obtain the approved unit plan and carpet-area statement.
- Match project identity, promoter and phase registration independently.
- Have a qualified adviser examine title, permissions and relevant encumbrances or proceedings.
- Request dated tower-specific progress evidence and remaining delivery milestones.
- Confirm applicable completion/occupancy requirements, snagging and handover procedures.
- Read payment, cancellation and delay provisions before paying.
Registration does not certify clear title, every permission or guaranteed delivery. Use our site visit checklist, purchase budget guide and home comparison framework to organise the answers.
Regrob’s buyer view
The model 3 BHK may merit closer investigation if its separate seating zones, bedroom arrangement and wash area fit your household. The decision should depend on the actual plan, commute, total cost and delivery terms, rather than the model-flat styling alone.
This guide contains no independent build-quality audit, owner rating, rental forecast or appreciation promise. Ask the team to clarify the practical questions and arrange a relevant visit while retaining independent professional review of the purchase documents.
Frequently asked questions
Is Raghav The Wave the same name used by the developer?
The supplied brief uses that name; the developer markets the Osman Nagar project as Wave by Raghava. Match the exact registered project identity before proceeding.
What does the model apartment tour show?
The supplied summary describes guest seating, living/dining areas, a balcony, three bedrooms with attached bathrooms and a kitchen with wash area. Confirm the exact offered layout.
What is the current 3 BHK price?
No verified current quotation is established here. Request the full cost for an identified apartment and documented area.
When is possession expected?
This article does not adopt a date from inconsistent public listings. Verify the current project record and agreement for the selected phase and tower.
How do I arrange a visit or discuss layouts?
Call or WhatsApp +91-7026241143, or use the callback form beside this guide. Visits depend on current access arrangements and relevant property options.
Sources and scope
Sources: supplied Regrob video and brief; Raghava’s project catalogue for advertised community scale; the project-branded Wave by Raghava site for the marketed name, sky-bridge concept and displayed registration reference. Commercial sources are attributed without outbound sales links. No current inventory check, authority-record authentication of possession or independent site survey was completed. Lifestyle imagery is conceptual; the map is a non-geographic orientation graphic.